













Address
945 Polk Road 72, Mena, AR
Price
$ 899,000
Property Attributes
- MLS#1086493
- TypeSingle Family
- Listing Status Active
- CountyPolk
- CityMena
- Zip71953
- Style
- Year Built2008
- Taxes$ 1040
- Price$ 899,000
- Bedrooms4
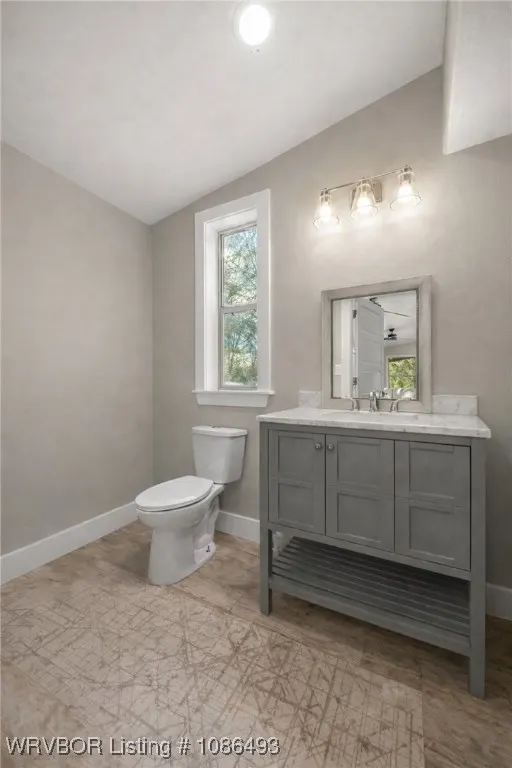
- Full Bathrooms3
- Half Bathrooms1
- Sqr Footage3700
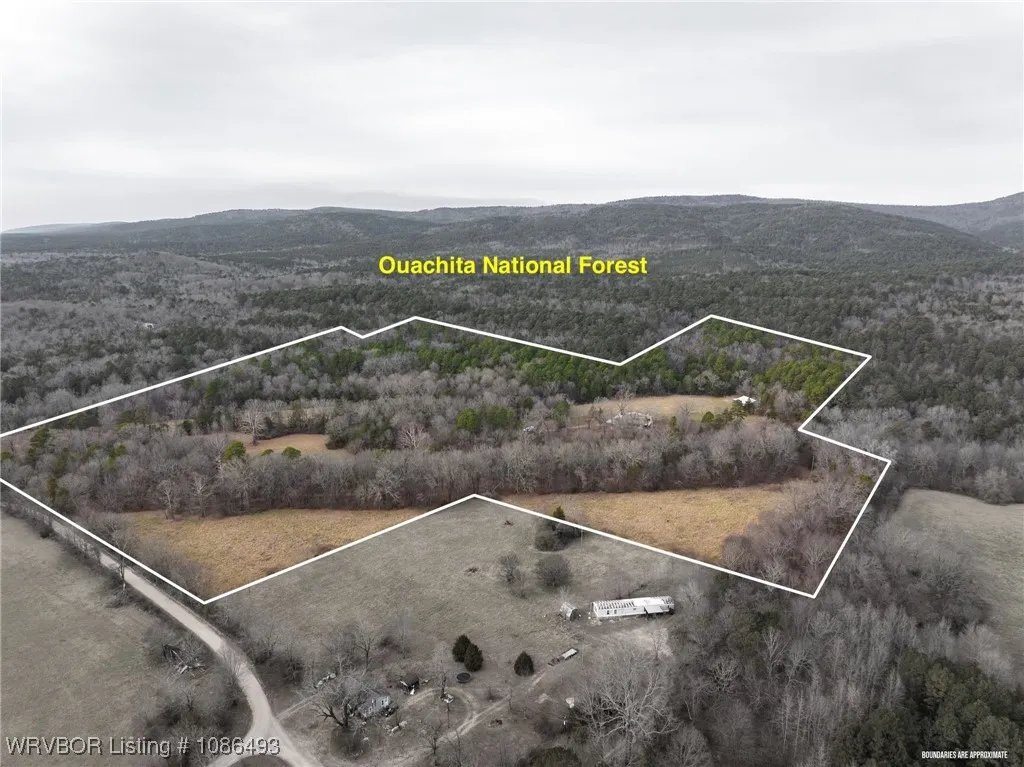
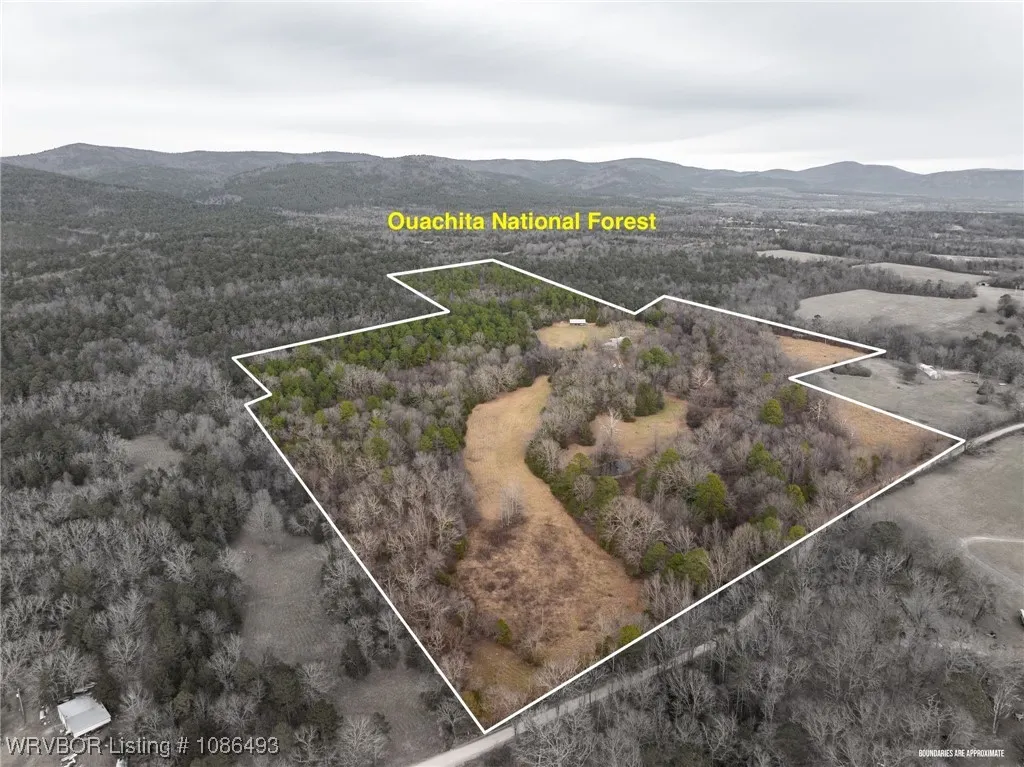
- Lot Size50.09 Acres
Data Source:
Fort Smith Board of REALTORS® (FSMLS)
Property Description
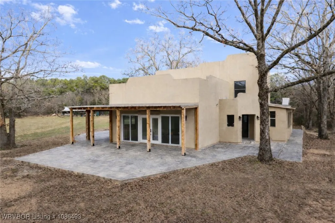
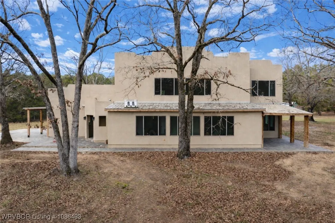
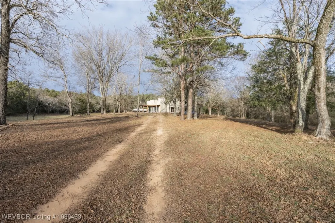
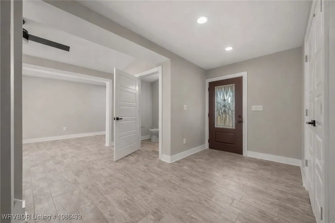
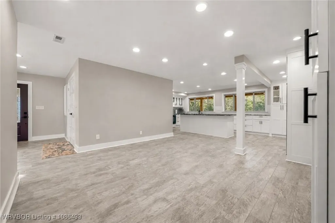
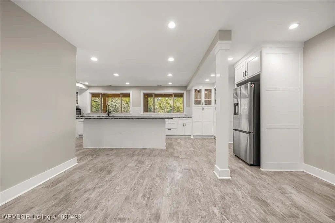
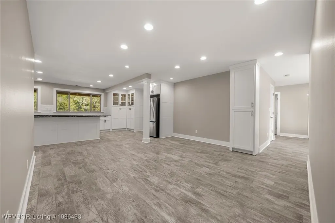
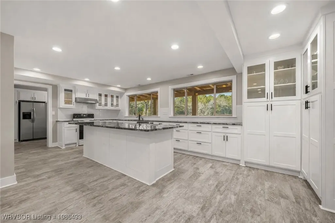
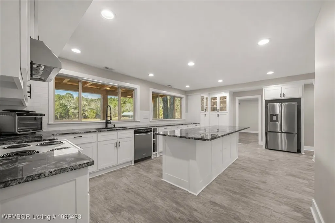
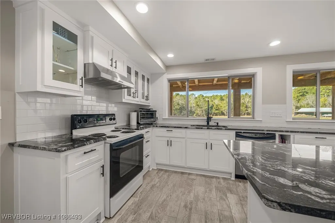
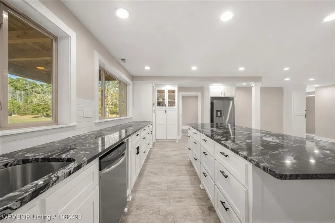
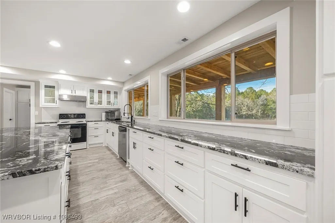
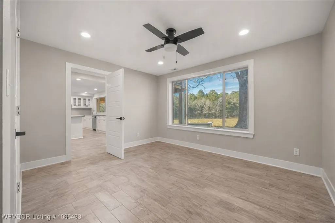
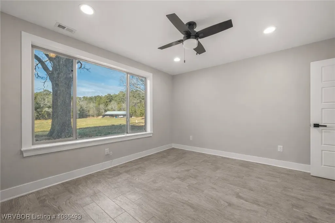
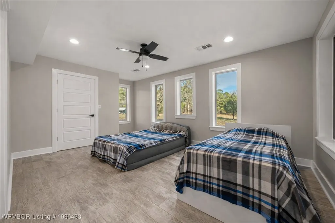
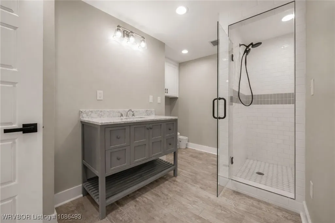
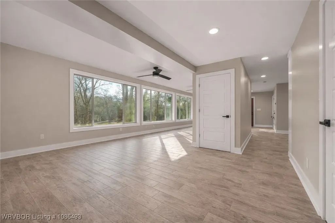
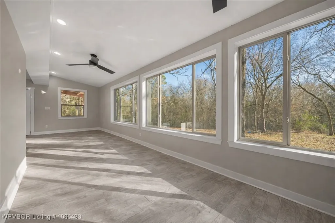
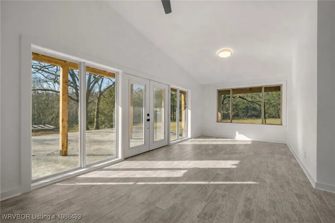
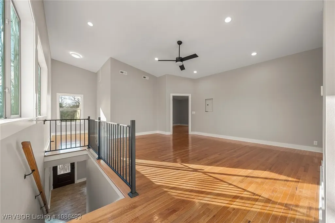
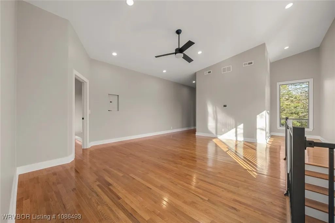
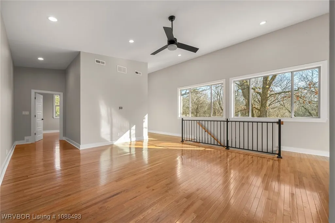
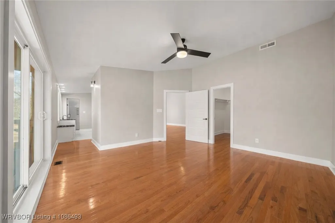
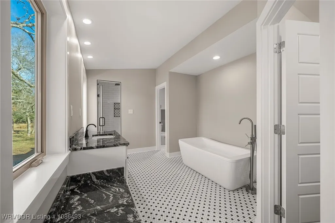
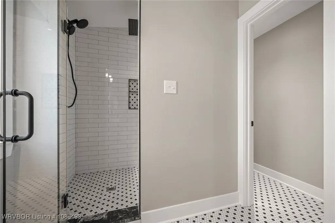
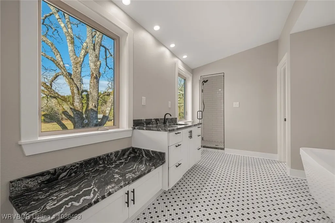
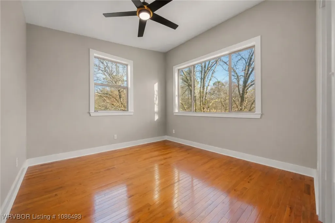
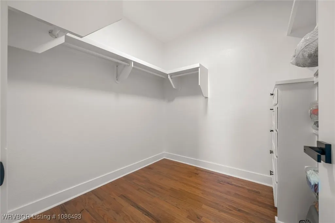
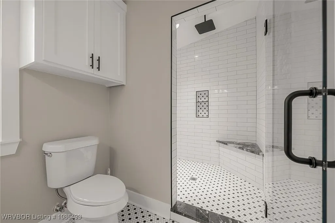
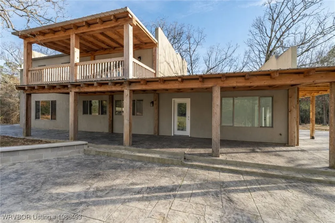
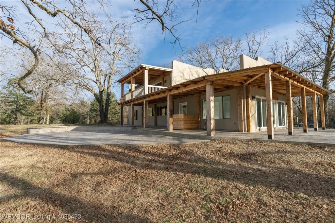
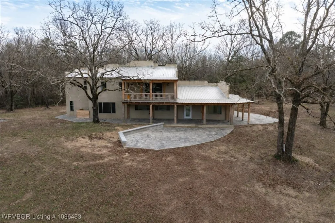
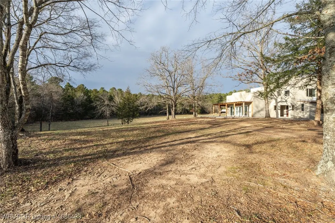
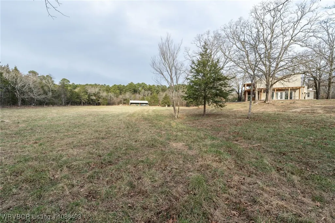
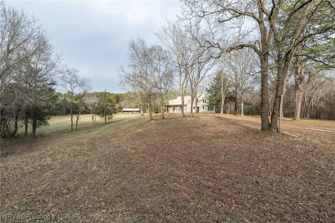
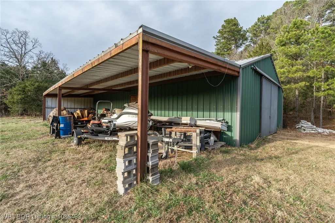
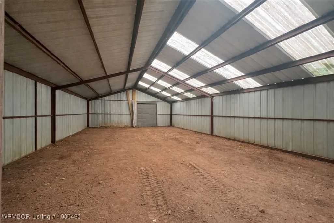
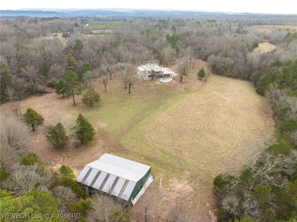
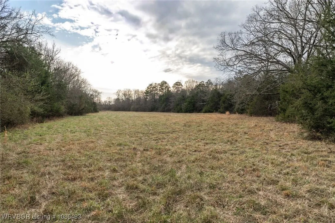
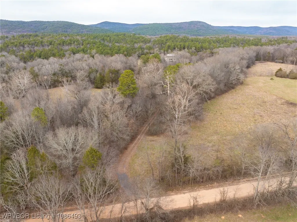
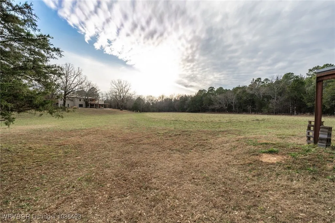
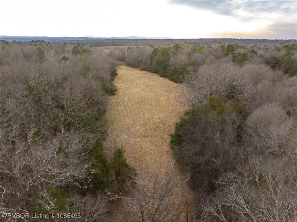
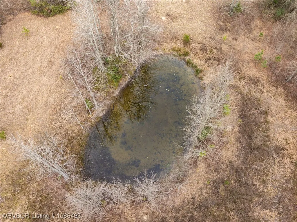
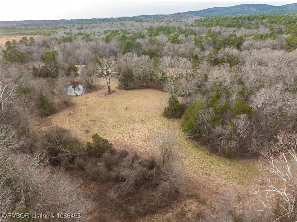
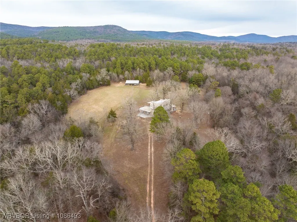
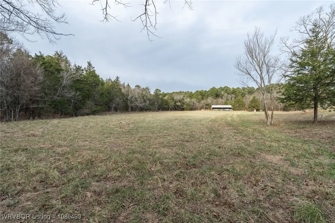
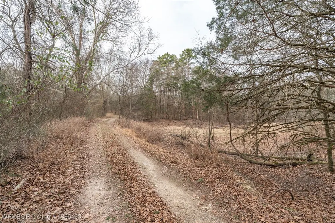
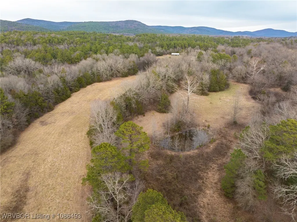
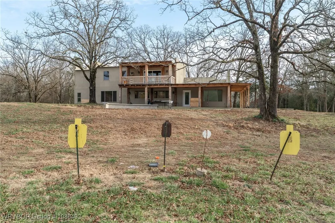
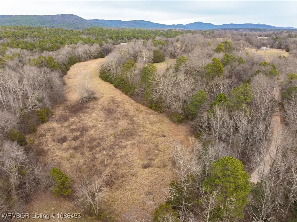
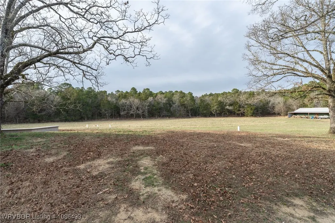
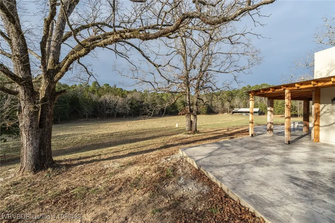
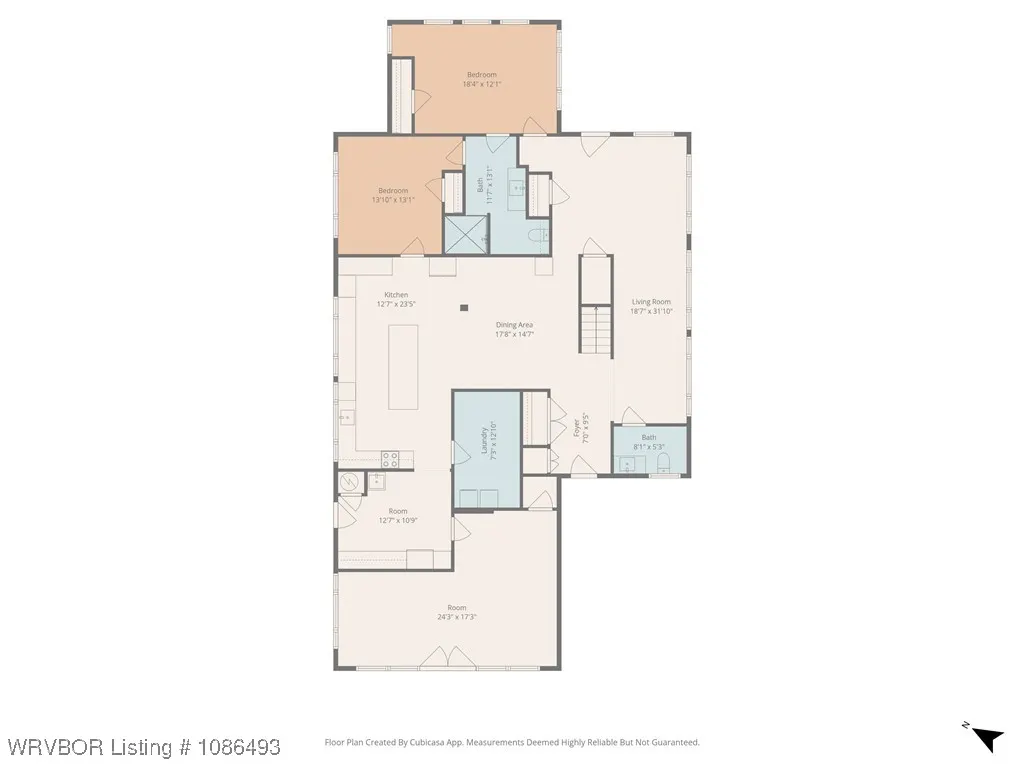
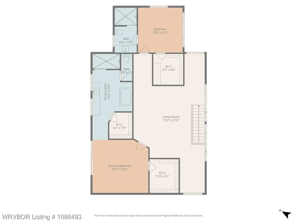
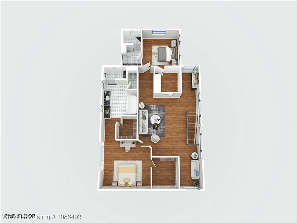
Beyond the winding drive and beneath a canopy of towering trees, this 50+/- acre property bordering the Ouachita National Forest feels like a hidden storybook retreat in the Ouachita Mountains. Expansive windows fill the home with natural light and frame peaceful forest views that change beautifully with the seasons. With approximately 3,700 square feet, 4 bedrooms, and 3.5 baths, the home offers a quiet place to slow down, gather together, and enjoy the beauty of country living. Upstairs, hardwood flooring adds warmth and character, while the spacious primary suite opens to a private balcony overlooking the trees—perfect for morning coffee or evenings beneath the Arkansas sky. Downstairs bedrooms with tile flooring provide flexible space for guests, hobbies, or additional living areas. The kitchen serves as the heart of the home with black granite countertops, abundant cabinetry, generous prep space, and a large island made for lingering conversations and shared meals. Neutral finishes and multiple flex spaces throughout create a comfortable, welcoming atmosphere with room for a home office, media room, game room, or studio. Outside, the land invites all types of wildlife, adventure, and quiet moments alike with direct access to hiking, ATV riding, horseback riding, hunting, wildlife viewing, and the natural beauty of the national forest. A 30x50 shop with attached 13x50 lean-to offers space for equipment, recreational vehicles, and outdoor gear. Whether imagined as a full-time home, family retreat, or weekend escape, this property offers a rare connection to the land and the peaceful rhythm of rural Arkansas.
| Elementary School | Middle School | High School |
|---|---|---|
| Mena Elementary School | Mena Middle School | Mena High School |
| Price History | |
|---|---|
| 1/24/2026 | Listed $1,500,000 |
| 3/11/2026 | 20$1,200,000 |
| 5/20/2026 | 25$899,000 |
General Features
| Sewer | Septic Tank |
|---|---|
| Heating | Central,Electric |
| Cooling | Central Air,Electric |
| Utilities | Electricity Available,Septic Available,Water Available |
| Roof | Metal |
| Appliances | Some Electric Appliances,Dishwasher,Electric Water Heater,Range,Range Hood |
| Patio/Porch Features | Balcony,Covered |
| Architectural Style | Contemporary,Other,Traditional |
| Pool Features | None |
| Security Features | None |
| Construction Materials | Stucco |
| Year Built | 2008 |
| Stories Count | 2 |
| Levels | Two |
| Property Subtype | Single Family Residence |
| Community Features | Near National Forest |
| County | Polk |
| Property Type | Residential |
| HOA | false |
| Subdivision Name | None |
| Garage Y/N | false |
| Other Structures | Storage,Well House,Workshop |
| Full Baths | 3 |
| Special Listing Conditions | None |
| Status | Active |
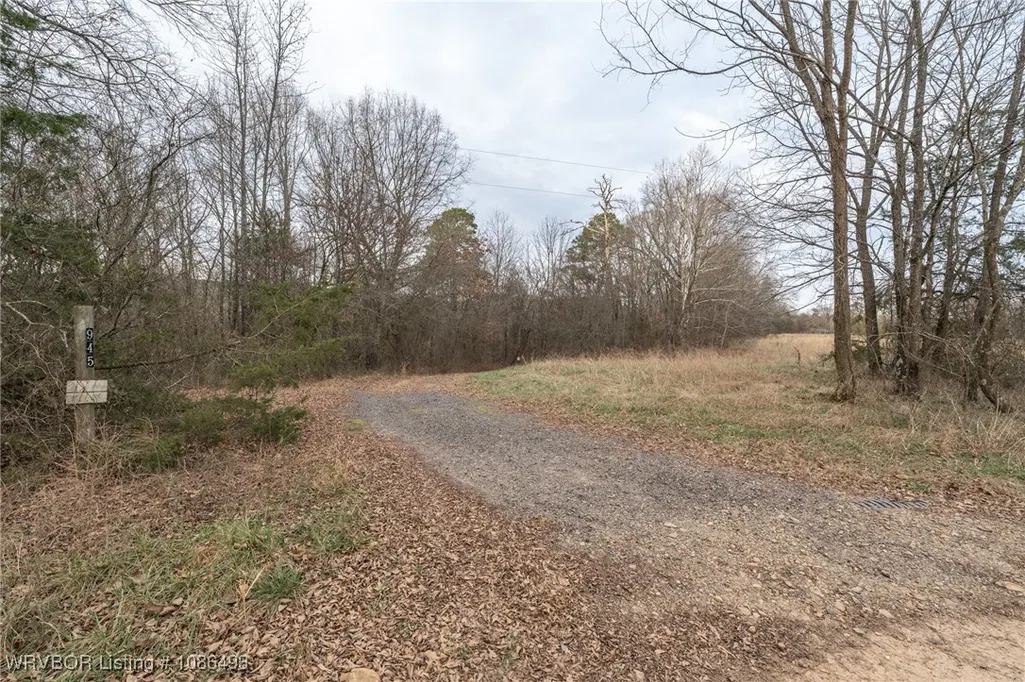
| Directions | From Highway 88, north on on 70, left on 199, left on Polk Rd. 72. Driveway entrance is 0.1 miles on the right. |
| ModificationTimestamp | 2026-05-20T01:18:59.273-00:00 |
| High School | Mena |
| City | Mena |
| High School District | Mena |
| Lot Size Units | Acres |
| Carport Y/N | false |
| Listing Terms | ARM,Conventional,FHA,VA Loan |
| Elementary School | Mena |
| Year Built Details | 11-24 Years |
| Tax Annual Amount | 1040 |
| Middle/Junior High School | Mena |
| Virtual Tour | https://www.propertypanorama.com/945-Polk-Road-72-Mena-AR-71953/unbranded |
| Structure Type | House |
| Standard Status | Active |
| Middle/Junior School District | Mena |
| Elementary School District | Mena |
| Year Built Source | Owner |
| Property Sub Type Additional | Single Family Residence |
| PostalCity | Mena |
| Legal Description | PT. FRL. NE NE |
Interior Features
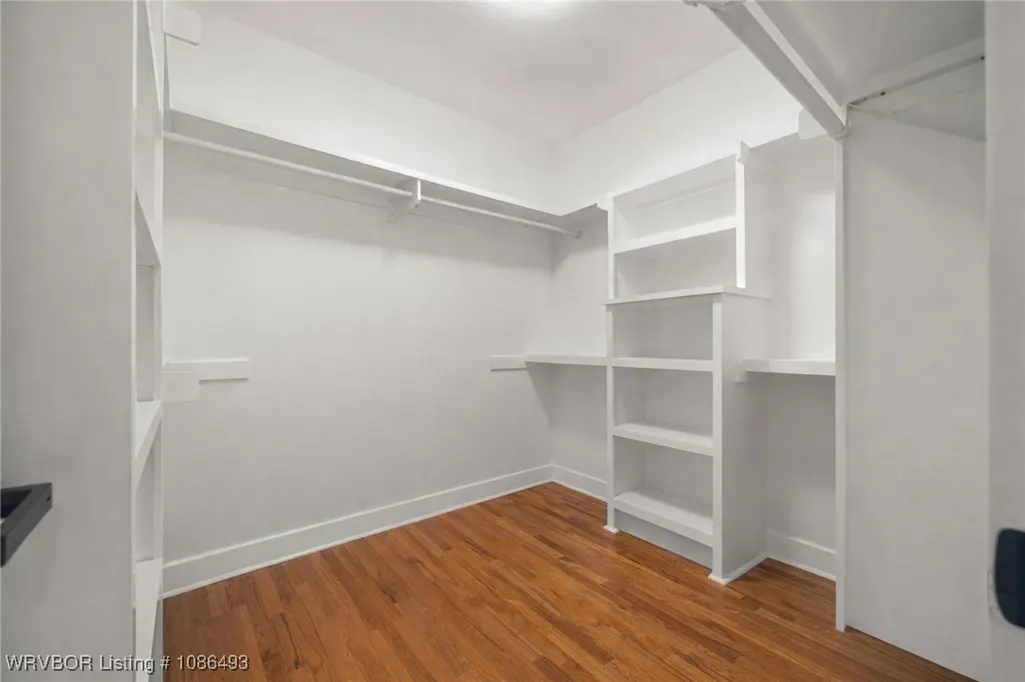
| Interior Amenities | Built-in Features,Ceiling Fan(s),Eat-in Kitchen,Granite Counters,Walk-In Closet(s),Multiple Living Areas |
|---|---|
| Basement | None |
| Flooring | Ceramic Tile,Wood |
| Fireplace Features | None |
| Basement (Y/N) | false |
| Air Conditioning Y/N | true |
| Heating Y/N | true |
| Fireplace Y/N | false |
| Half Baths | 1 |
| Laundry Features | Electric Dryer Hookup,Washer Hookup,Dryer Hookup |
| Total Bedrooms | 4 |
| Room Type | Bonus Room,Living Room |
| LivingAreaSource | Listing Agent |
| Total Baths | 4 |
Exterior Features
| Exterior Amenities | Unpaved Driveway |
|---|---|
| Fencing | None |
| Lot Features | Cleared,Not In Subdivision,Outside City Limits,Rural Lot,Secluded,Wooded |
| Water Source | Well |
| Lot Size Area | 50.09 |
| Foundation Details | Slab |
| Lot Dimensions | See Attached Survey |
| Lot Size Acres | 50.09 |
| Road Surface Type | Dirt |
| Road Frontage Type | County Road |
Amenities
- Foreclosure
- Views
- Short Sale
- New Construction
- Adult 55+
- Lease To Own
- No HOA Fees
- Furnished
- Primary On Main
- Air Conditioning
- Seller Finance
- Green
- Fixer Upper
- Horse
- Golf
- Fireplace
- Deck
- Garage
- Basement
- Pool
Property vs Single Family Average in 71953
Price
Taxes
Year Built
 Fort Smith Board of Realtors® All information deemed reliable but not guaranteed. All properties are subject to prior sale, change or withdrawal. Neither listing broker(s) or information provider(s) shall be responsible for any typographical errors, misinformation, misprints and shall be held totally harmless. Listing(s) information is provided for consumer's personal, non-commercial use and may not be used for any purpose other than to identify prospective properties consumers may be interested
